The Silk

With Built-in Basement ADU Option

Home / Floorplans / The Silk
2 Story
8 Bed
5 Bath
3,500 Total sq ft

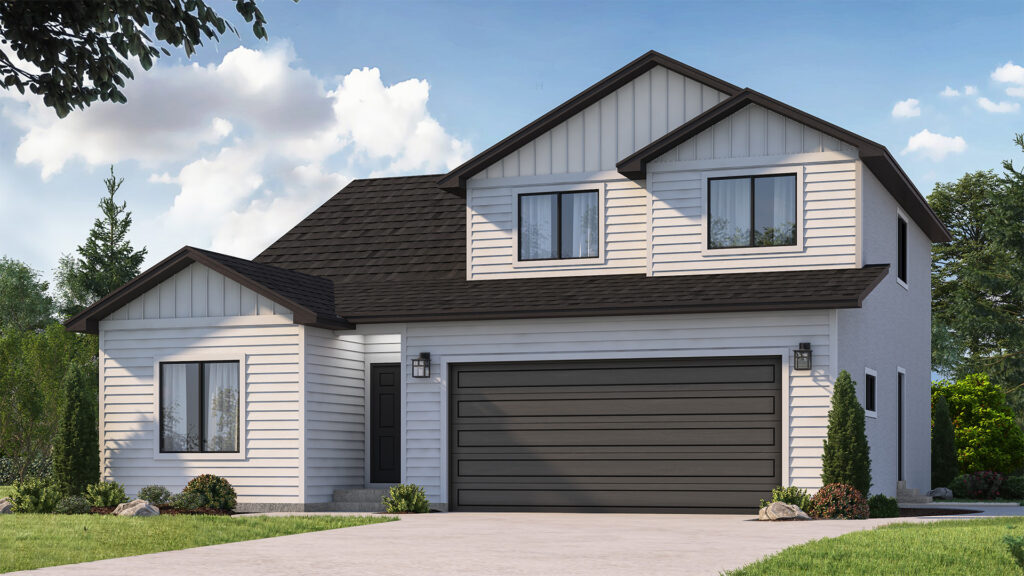
The Silk: Where Your Home Flexes With You

The Silk gives you everything—open living + kitchen, private office, master suite, kids’ rooms, and a guest room.



Below it all? A private FLEX-ADU (2–3 bedrooms) with optional 9’ ceilings and its own yard. Rent it out for income, or reimagine it for family—kids, in-laws, or whatever life brings.
More details


  • Main Level: 1248 sq ft with open living/kitchen, office, and guest room and is customizable.


  • Top level: 1016 sq ft with three bedrooms, two bathrooms, and laundry room.

  • Basement: 1275 sq ft basement includes:
    • 9-foot ceiling, luxury rental space optional.
    • (ADU), independent access- income generation which means a significant mortgage offset.
The Silk

Basement ADU Floor Plans

Discover the Income Producing Basement Suite ADU (Accessory Dwelling Unit). Here are the key features:

One or Two Private Suites
Two to Four Bedrooms
One or Two Bathrooms
Family Room
Full Kitchen
Cold Storage/Vault

Take a Look Inside the The Silk Plan

Main LevelMain Level
Upper LevelUpper Level
Partially finished basement. A 2-bedroom apartment and owner storage space.
Basement V (ADU)Basement V (ADU)

Fully finished basement. A 3-bedroom apartment suite.

Basement G (ADU)Basement G (ADU)

Fully finished basement. A 2-bedroom apartment AND an owner studio apartment.

Basement D (ADU)Basement D (ADU)
Fully finished basement. A 2-bedroom apartment AND a full Walk-in business office.
Basement O (ADU)
PhotosPhotosPhotosPhotosPhotosPhotosPhotos
Let's run your numbers

See how much home you can afford.

No pressure, no obligation. We'll send your floorplans and a real payment breakdown — then you decide if a tour makes sense.

Get your floorplans + pricing

Sent to your inbox in minutes. We never share your info.

Contact Us

Ready now? Call or text us to schedule a tour