The Juniper

With Built-in Basement ADU Option

Home / Floorplans / The Juniper
1 Story
6 Bed
4 Bath
3,100 Total sq ft

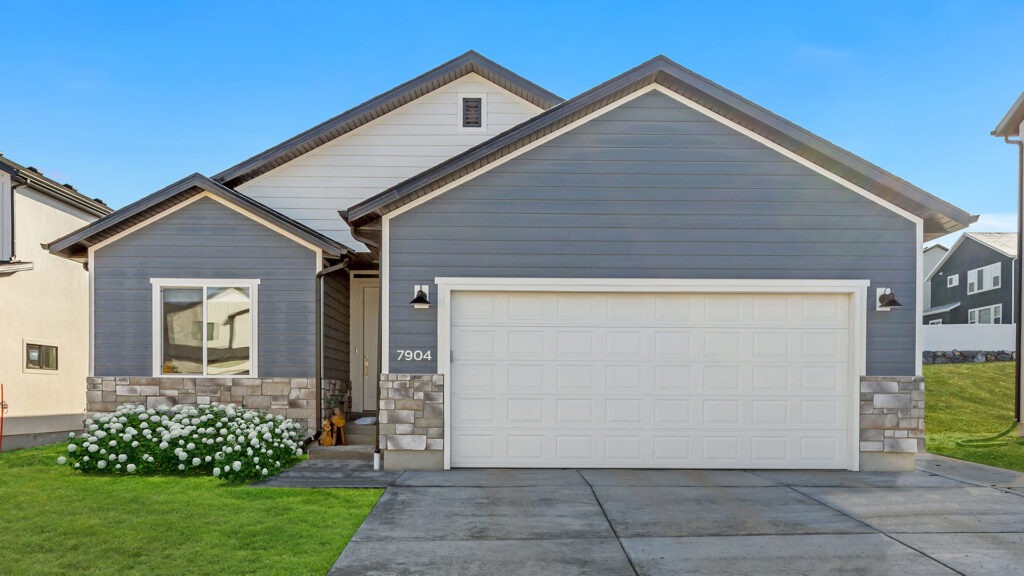
The Juniper: Comfort on One Level


Skip the stairs and enjoy easy living—an open kitchen and living room, a quiet office, a welcoming guest room, and a serene master suite with a spacious bath and walk-in closet.

Downstairs, the FLEX-ADU offers 2–3 bedrooms, optional 9’ ceilings, and a private yard—ideal for rental income, family space, or even a walk-in business.
More details
  • Main level: 1556 sq ft, three bedrooms, two bathrooms, open kitchen/family room, large dining/entertaining island, laundry/storage – customizable.


  • Basement: 1573 sq ft, potential for up to 4 bedrooms  2 bathrooms, additional kitchen, laundry facilities.
  • 9′ high ceiling option, luxury basement rental (ADU), separate access and additional parking pad for tenants.
The Juniper

Basement ADU Floor Plans

Discover the Income Producing Basement Suite ADU (Accessory Dwelling Unit). Here are the key features:

One or Two Private Suites
Two to Four Spacious Bedrooms
One or Two Bathrooms
Large Family Room Option
Full Kitchen
Cold Storage/Vault

Take a Look Inside the The Juniper Plan

Main LevelMain Level

Partially finished basement. A 2-bedroom apartment and owner storage space.
Basement V (ADU)Basement V (ADU)

Fully finished basement. A 2-bedroom apartment AND an owner studio apartment.
Basement D (ADU)Basement D (ADU)

Fully finished basement. A 3-bedroom apartment suite.
Basement G (ADU)Basement G (ADU)

Fully finished basement. A 2-bedroom apartment AND a full Walk-in business office.
Basement O (ADU)
PhotosPhotos
Let's run your numbers

See how much home you can afford.

No pressure, no obligation. We'll send your floorplans and a real payment breakdown — then you decide if a tour makes sense.

Get your floorplans + pricing

Sent to your inbox in minutes. We never share your info.

Contact Us

Ready now? Call or text us to schedule a tour